Our experienced team offers services for both residential and commercial properties.With over 25 years of experience in the industry, we boast all of the knowledge and expertise in repairing.

Accurate Planning. Clear Documentation. Better Execution
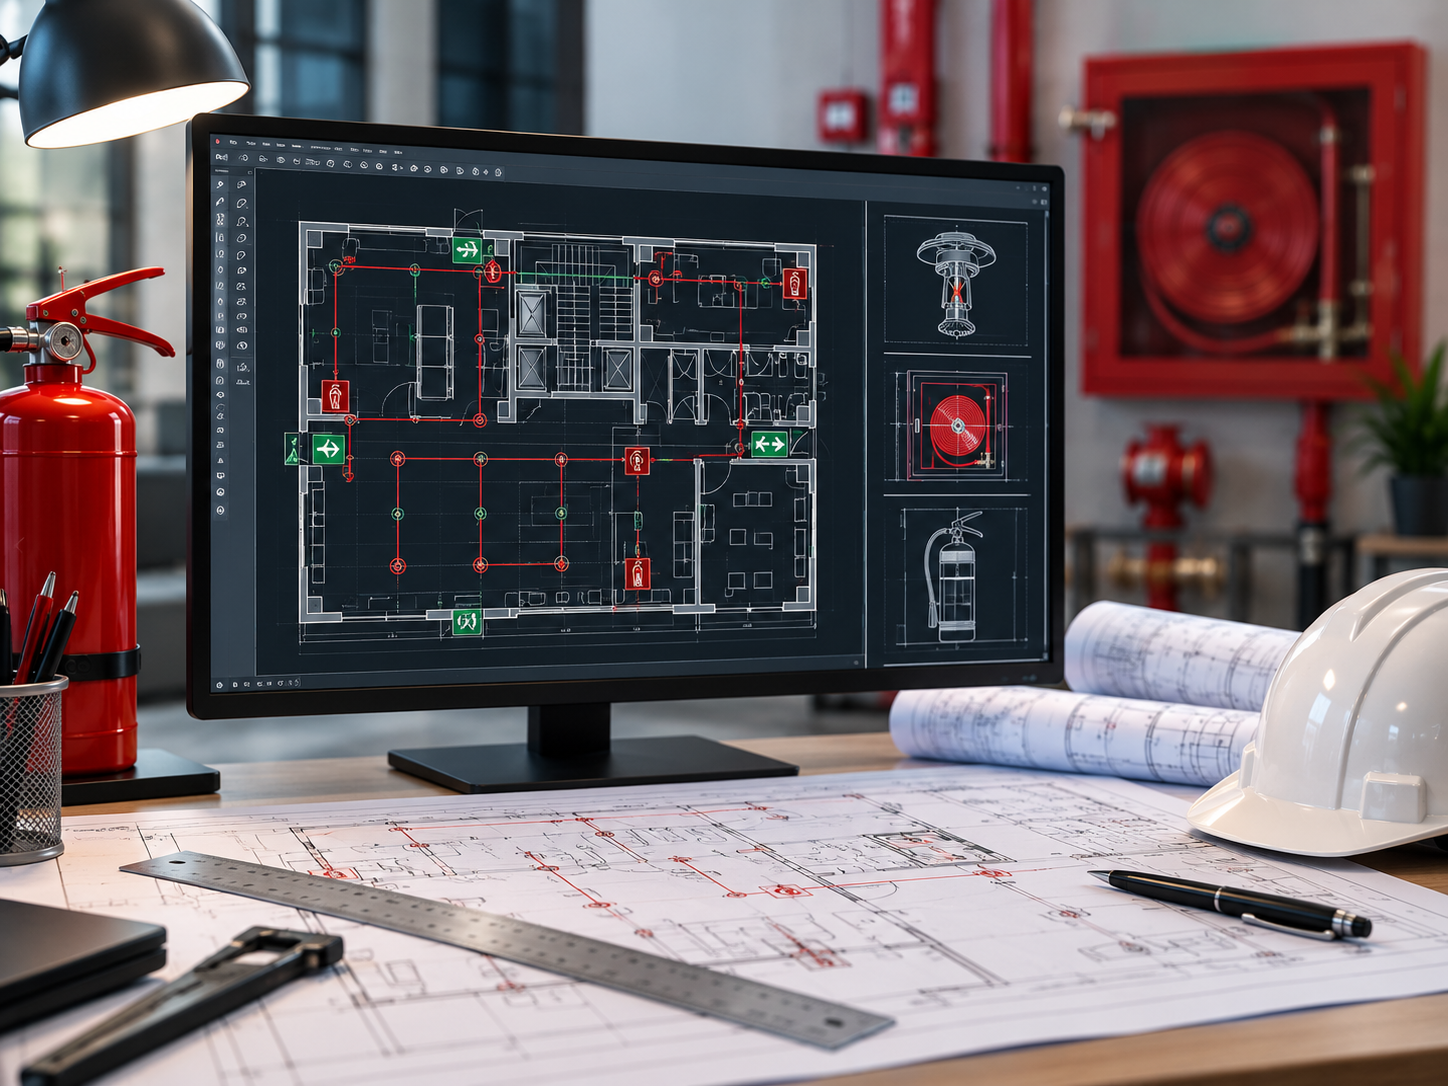
Ganesh Fire & Safety provides professional 2D AutoCAD fire safety drawings to support the planning, installation and execution of fire protection systems. Our drawings help provide a clear representation of proposed fire safety arrangements, equipment locations and system layouts.
We focus on creating clear and practical drawings that can support project planning, coordination and on-site installation.
Our 2D AutoCAD Drawing Services
Fire Hydrant System Layouts
Fire Sprinkler System Layouts
Fire Alarm System Layouts
Smoke Detection System Layouts
Fire Equipment Location Plans
Fire Safety Equipment Layouts
Piping & System Arrangement Drawings
Fire Protection System Planning Drawings
As-Built Drawing Support
Why Proper Fire Safety Drawings Matter
A well-prepared fire safety drawing provides a clear understanding of how fire protection systems are planned within a property. It can help project teams coordinate equipment locations, system layouts and installation requirements more effectively.
Our drawings are prepared with a focus on clarity, accuracy and practical site execution.