2D AutoCAD Structure & Fire Safety Drawings - ganesh Fire And Safety

Accurate Planning. Clear Documentation. Better Execution

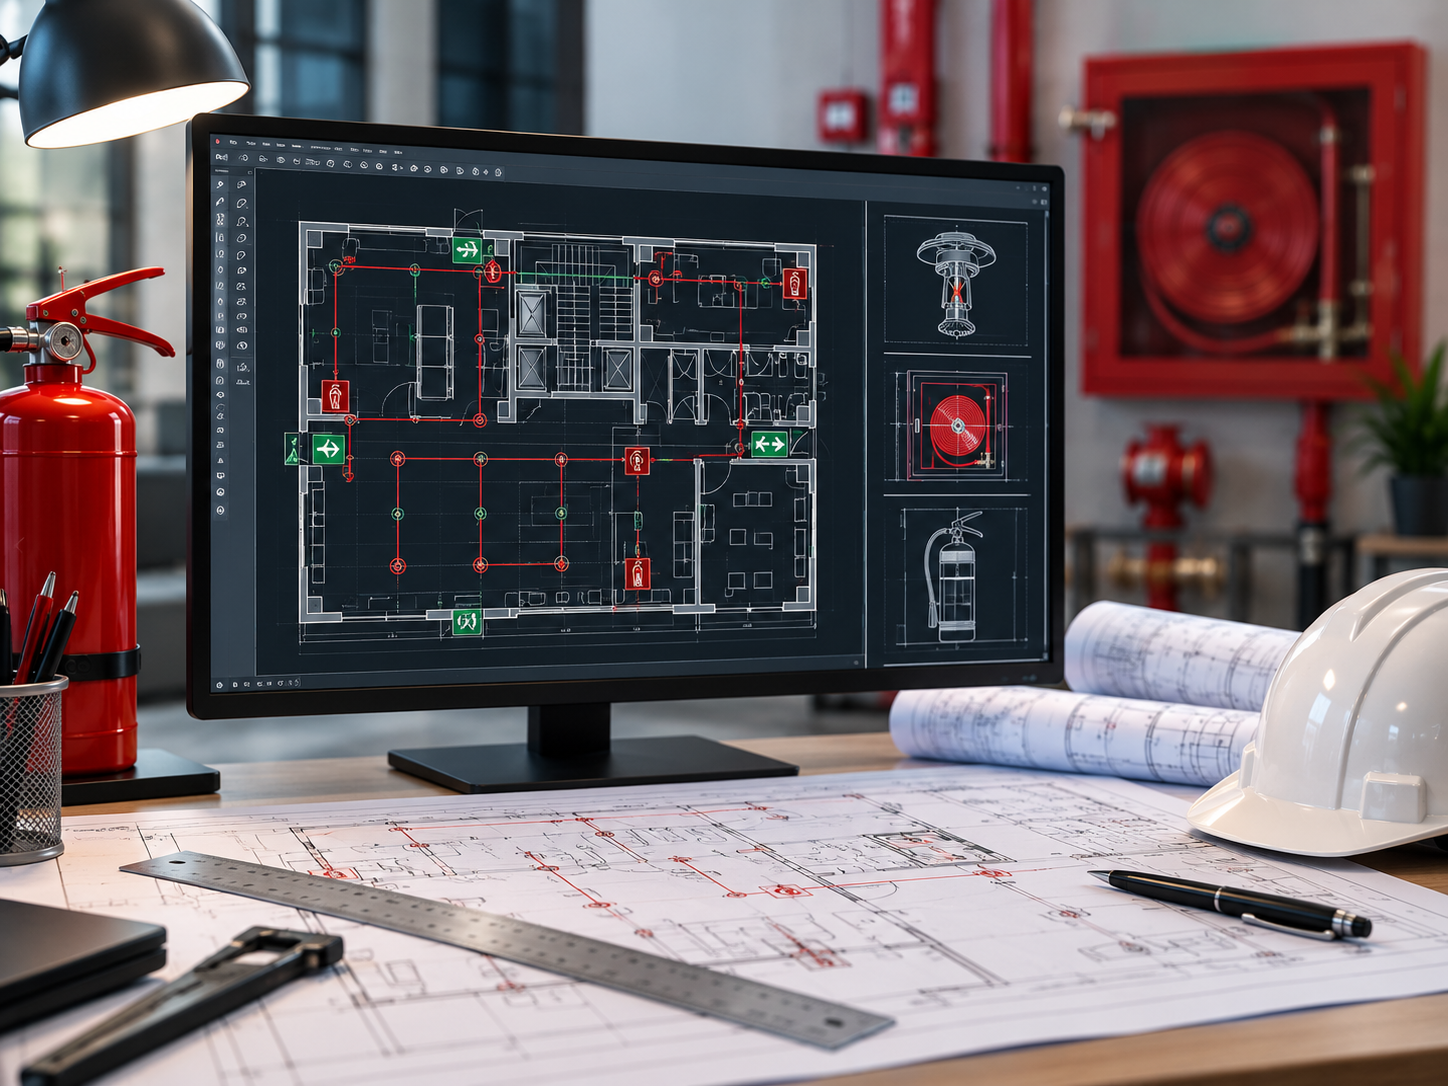
Ganesh Fire & Safety provides professional 2D AutoCAD fire safety drawings to support the planning, installation and execution of fire protection systems. Our drawings help provide a clear representation of proposed fire safety arrangements, equipment locations and system layouts.

We focus on creating clear and practical drawings that can support project planning, coordination and on-site installation.

2D AutoCAD Structure Fire Safety Drawings

Our 2D AutoCAD Drawing Services

Why Proper Fire Safety Drawings Matter

A well-prepared fire safety drawing provides a clear understanding of how fire protection systems are planned within a property. It can help project teams coordinate equipment locations, system layouts and installation requirements more effectively.

Our drawings are prepared with a focus on clarity, accuracy and practical site execution.